
Good door frame construction is easy to overlook, since it’s hidden behind the trim once the job is done, but it’s the part of an installation that determines whether a door seals properly, opens smoothly, and lasts for decades. Here’s what actually happens during that part of the process.
Whether you’re installing a new entry door, an interior door, or replacing an existing one, the frame is doing more structural and sealing work than most homeowners realize. Our professional door installation services get this critical step right every time.
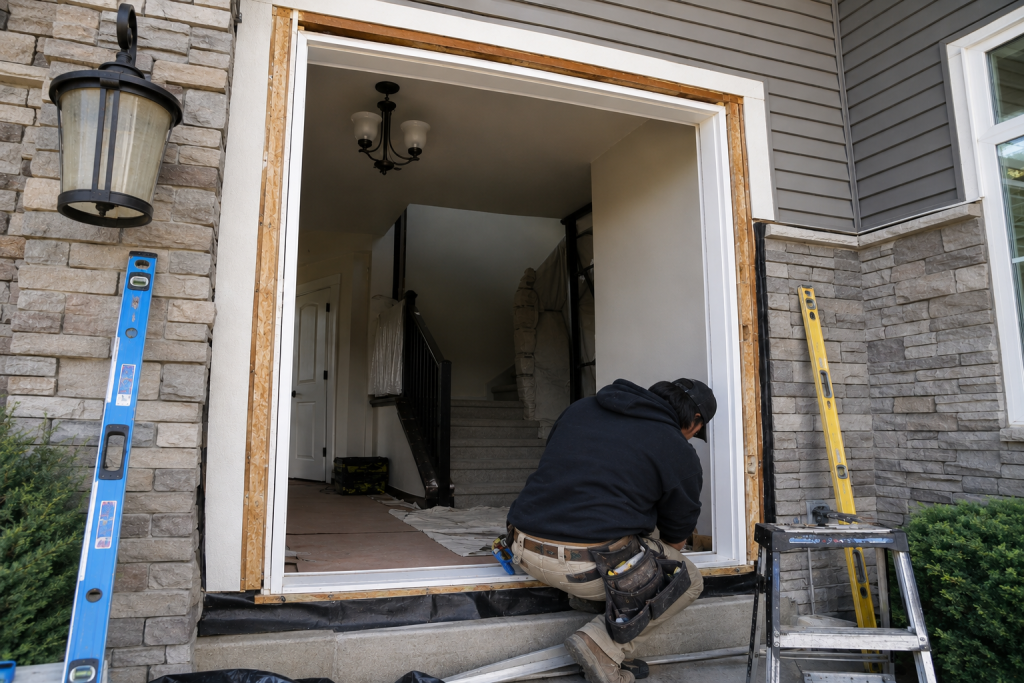
What Makes a Door Frame
A door frame consists of the head jamb (top), side jambs (the vertical pieces), and the sill or threshold at the bottom. Together, these pieces support the door itself, transfer its weight to the surrounding wall structure, and create the surface the door seals against when closed.
If any of these pieces are damaged, rotted, or out of square, the door hung inside them will never operate or seal correctly, no matter how good the door itself is. Our door replacement services near you can assess whether a compromised frame needs repair or full replacement.
Building vs. Reusing an Existing Frame
One of the first decisions during installation is whether the existing frame can be reused or needs to be rebuilt. A frame in solid structural condition, square, free of rot, properly anchored, can often support a new door without being replaced, which saves time and cost.
If the existing frame is damaged, out of square, or was never installed correctly in the first place, it needs to be rebuilt before the new door goes in. Skipping this step to save money is one of the most common causes of a door that doesn’t seal or operate properly down the line. Explore our custom door replacement options in Salt Lake City services to have your frame assessed before committing to a specific door.
Squaring and Leveling the Frame
Even a frame that looks fine to the eye can be slightly out of square, especially in older homes that have settled over time. During installation, a professional checks the frame for square, level, and plumb, and shims it into correct alignment before the door is hung.
This step matters more than most homeowners expect. A door hung in a frame that’s even slightly out of square will bind, fail to latch properly, or develop gaps on one side, problems that show up months or years later even if the initial install looked fine.
Sealing and Insulating the Frame
Once the frame is properly aligned, the gap between the frame and the surrounding wall structure needs to be sealed and insulated, not left as an open cavity. This is typically done with a combination of low-expansion foam or fiberglass insulation and exterior caulking or flashing.
This step is what actually delivers on a door’s energy efficiency rating. A well-insulated door hung in a poorly sealed frame will still let air and moisture through the gap around it, undermining the performance you paid for. Explore our front entry door replacement options page to see options built around proper frame construction.
Getting the Frame Right
Solid door frame construction, whether that means reusing a sound existing frame or building a new one, squaring it correctly, and sealing it properly, is what determines whether your new door performs the way it’s supposed to for years to come. It’s worth asking your installer directly how they’ll handle each of these steps before work begins.
Curious how proper door frame construction fits into your project? Schedule a free consultation with our Salt Lake City team for a free quote.