
Not every entry door replacement is a standard swap. Accessible entry doors and retrofit systems solve a specific problem: fitting a compliant, code-friendly door into an opening that wasn’t originally built for one. Our front entry door replacement options include these specialized configurations.
What Makes a Door ADA Compliant
Accessibility standards for doors cover more than just width, they also address hardware, opening force, and threshold height, all details spelled out in the ADA National Network’s accessibility guidelines. A door that technically opens wide enough can still fail to meet accessibility standards if the hardware requires a tight grip to operate, or if the threshold creates a tripping hazard for someone using a wheelchair or walker.
Working with an installer familiar with these requirements matters more here than on a standard entry door project, since a compliant door that isn’t installed correctly can fail an inspection or, more importantly, fail the person actually using it.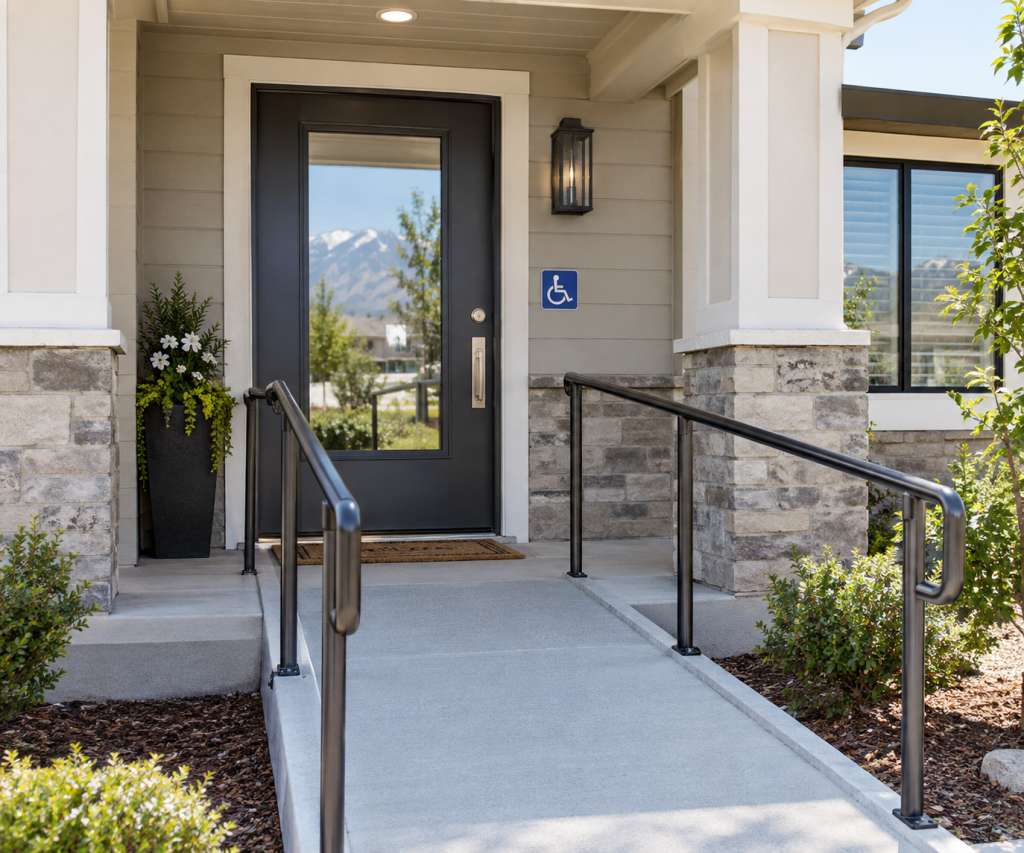
Retrofit Systems for Existing Openings
Some accessible door projects, especially in older homes never built with accessibility in mind, benefit from a pre-assembled retrofit system rather than a fully custom build from scratch. One example is a side-folding door system that arrives roughly 90 percent pre-assembled and fits into a narrow, roughly 6-inch pocket, designed specifically for retrofit situations where building a new frame from the ground up isn’t practical or affordable.
These systems can significantly cut down on installation time and disruption compared to a full frame rebuild, while still delivering a code-compliant result. Our door installation team can assess whether your specific opening is a good candidate for a retrofit system or needs a more traditional approach.
Threshold & Clearance Requirements
Threshold height is one of the most common places an otherwise good door falls short of accessibility standards. A low-profile or beveled threshold reduces the trip hazard and rolling resistance that a taller traditional threshold creates, an important detail for wheelchair users and anyone with mobility challenges.
Clearance on both sides of the door also matters, there needs to be enough level space to approach and maneuver through the opening, not just enough width in the doorway itself. For more on how a frame is built or rebuilt to accommodate these requirements, see our Door Frame Construction guide.
Choosing Hardware for Accessibility
Lever-style handles are generally easier to operate than round knobs for anyone with limited hand strength or dexterity, and many accessible door projects specify lever hardware as a standard requirement rather than an optional upgrade. Automatic door openers are another option worth considering for a primary entrance, reducing the physical effort needed to open a heavier door entirely.
Is an Accessible Entry Door Right for Your Home?
Whether you’re planning ahead for aging in place, accommodating a family member’s current needs, or bringing an entrance up to code, accessible entry doors and retrofit systems offer a practical path that doesn’t require tearing an opening down to the studs. Explore our entry door replacement and replacement doors options to see what fits your specific situation.
Curious whether a retrofit or ADA-compliant door fits your home? Contact Salt Lake City Windows and Doors for a free consultation.