
Not every bay window projects from the wall at the same angles. Bay window angle affect the view, the interior space you gain, and how the window looks from the street, worth understanding before you settle on a specific configuration.
Understanding Bay Window Angle Configurations
A traditional bay window is made up of three panels, a larger center panel flanked by two angled side panels that meet the exterior wall. The angle of those side panels, most commonly 30 or 45 degrees, determines how far the window projects outward and how wide a view it captures. A steeper angle creates a more dramatic projection and a wider field of view, while a shallower angle produces a more subtle, understated bump-out. Since the right angle depends on your specific wall opening and sightlines, it’s worth getting personalized bay window measurements from a local installer before finalizing a configuration.
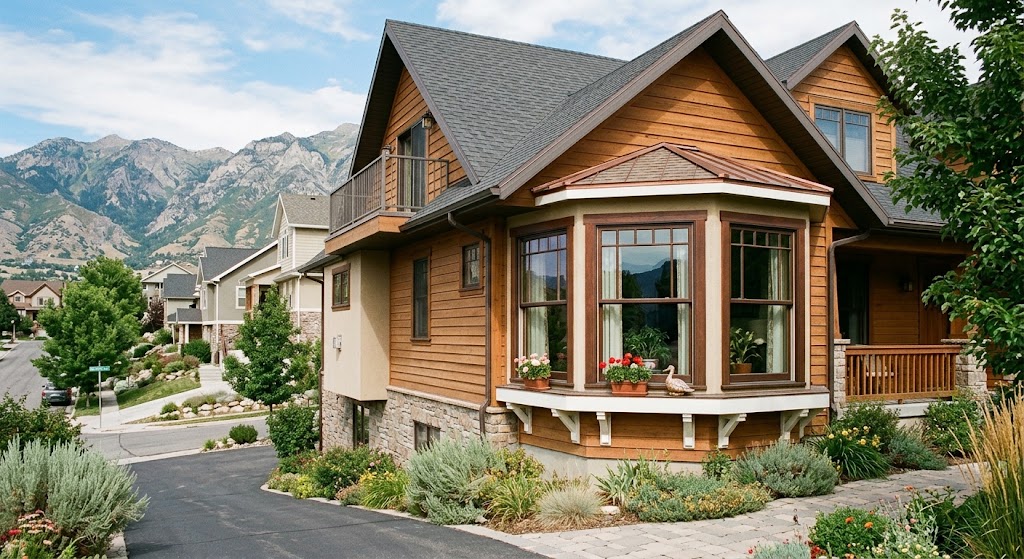
30-Degree vs. 45-Degree Bay Windows
A 30-degree bay window has side panels angled more sharply toward the wall, resulting in a narrower, more elongated projection. This configuration tends to suit homes where a more subtle architectural statement is preferred, or where the available wall space is narrower.
A 45-degree bay window opens the side panels wider, creating a broader, more pronounced projection and a wider interior sill area. This is often the more dramatic-looking option and tends to capture a wider panoramic view, a strong choice when maximizing the view is the priority. Our Bay Window Nook Ideas guide covers how this extra interior space can be used for seating or storage once the angle is decided.
Box Bay Windows: A 90-Degree Option
A box bay window uses side panels set at a full 90-degree angle to the center panel, creating a squared-off, box-like projection rather than the angled sides of a traditional bay. This configuration maximizes usable interior floor and sill space compared to angled designs, useful when the goal is functional space, a wider window seat or more storage, rather than the panoramic view a 45-degree configuration emphasizes.
Box bays also tend to read as more modern or contemporary from the exterior, a detail worth considering alongside your home’s overall architectural style. If this squared-off look fits your home, our team can walk you through custom bay window installation options as part of a broader window replacement project.
How Angle Affects Room Feel & Views
A wider angle configuration (45-degree or box bay) generally brings in more natural light and a broader view, but it also projects further from the home, a structural and cost consideration covered in more depth on our Bay Window Structural Support guide. A narrower 30-degree angle is a more modest structural commitment while still delivering the core benefits of a bay window, extra light and a sense of expanded space.
If you’re also considering pairing your bay window with adjacent windows, our Bay Window Combinations guide covers how angle configuration interacts with that kind of layout.
Choosing the Right Bay Window Angle
The right bay window angles comes down to how dramatic a projection you want, how much interior space you’re hoping to gain, and how the configuration fits your home’s exterior architecture. A 30-degree angle offers a subtler statement, a 45-degree angle maximizes panoramic view, and a box bay prioritizes usable interior space over view width.
Curious which bay window angles configuration fits your home? Contact Salt Lake City Windows and Doors for a free consultation. You can also check out our business profile and reviews from other Salt Lake City homeowners.