
A bay window doesn’t sit flush in the wall like a standard window, it projects outward from the home’s exterior, and that overhang needs real bay window support to carry its weight safely over time. Our bay window replacement options are engineered with proper structural support built in.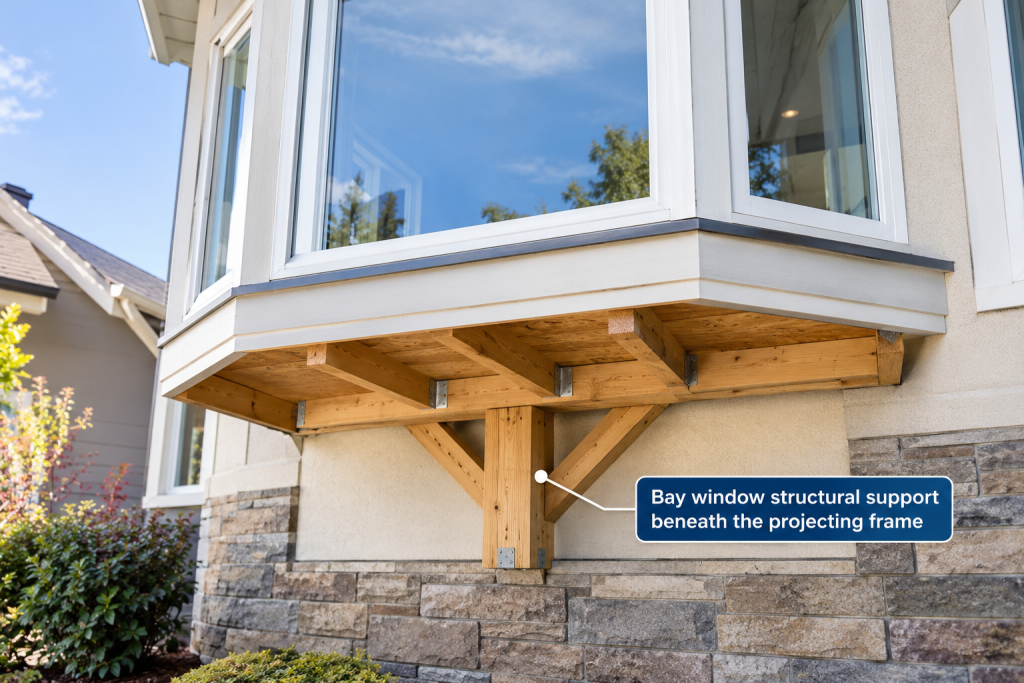
Why Bay Windows Need Extra Support
Because a bay window cantilevers out beyond the home’s foundation and framing, it can’t rely on the same structural support a flush-mounted window uses. Without adequate support, the weight of the glass, frame, and any interior seating built into the bay can cause the window to sag or pull away from the wall over years of use. This is a structural consideration that doesn’t apply to most other window styles, and it’s one of the reasons bay window installation differs meaningfully from a standard window swap.
Our professional window installation services team accounts for this structural difference on every bay window project.
Knee Braces vs. Cable Supports vs. Roof Structures
There are a few common ways to support a bay window’s overhang. Knee braces are angled brackets, often decorative as well as functional, installed beneath the window to visibly carry the load down to the foundation or wall below. Cable supports use tensioned steel cables anchored above the window, a less visually intrusive option that carries weight from above rather than below.
A third approach uses a small roof or header structure built specifically to support the bay window from above, sometimes integrated into the home’s existing roofline, other times built as its own small extension. The right choice depends on the specific window’s size, weight, and how it fits into the home’s existing structure, a decision worth making with our full lineup of replacement windows team rather than guessing based on appearance alone.
Roof & Soffit Design for Water and Snow
Because a bay window projects outward, it needs its own small roof or top structure to shed water and snow rather than relying on the main roofline above. Getting this detail right matters more in a climate like Salt Lake City’s, where snow load and seasonal freeze-thaw cycles can expose a poorly designed bay window roof to water infiltration or ice damming over time.
Proper flashing where the bay window’s roof meets the home’s exterior wall is just as important as the structural support underneath, a well-supported bay window can still develop water damage if this detail is overlooked. Our Window Installation Tolerances guide covers the broader sealing principles that apply here as well.
Ground Floor vs. Upper Floor Installation
A ground-floor bay window has more straightforward support options, since knee braces or a small support structure can extend down to grade level relatively easily. An upper-floor bay window is more complex, since the support system needs to tie into the home’s existing wall framing without a direct path to the foundation below. If you’re considering a bay window on an upper floor, it’s worth having a structural assessment done before committing to a specific window size, since the support requirements can affect what’s realistically possible for that location. Schedule a free consultation with our Salt Lake City team to walk through what’s feasible for your specific home.
Planning a Structurally Sound Bay Window
A beautiful bay window depends just as much on what’s happening structurally underneath and above it as it does on the style you choose for the interior nook. For style and layout ideas once the structural side is settled, see our Bay Window Nook Ideas and Bay Window Combinations guides.
Curious whether your home is a good candidate for a structurally sound bay window installation? Meet our trusted Salt Lake City door and window team for a free consultation. You can also check out our business profile and reviews from other Salt Lake City homeowners.